
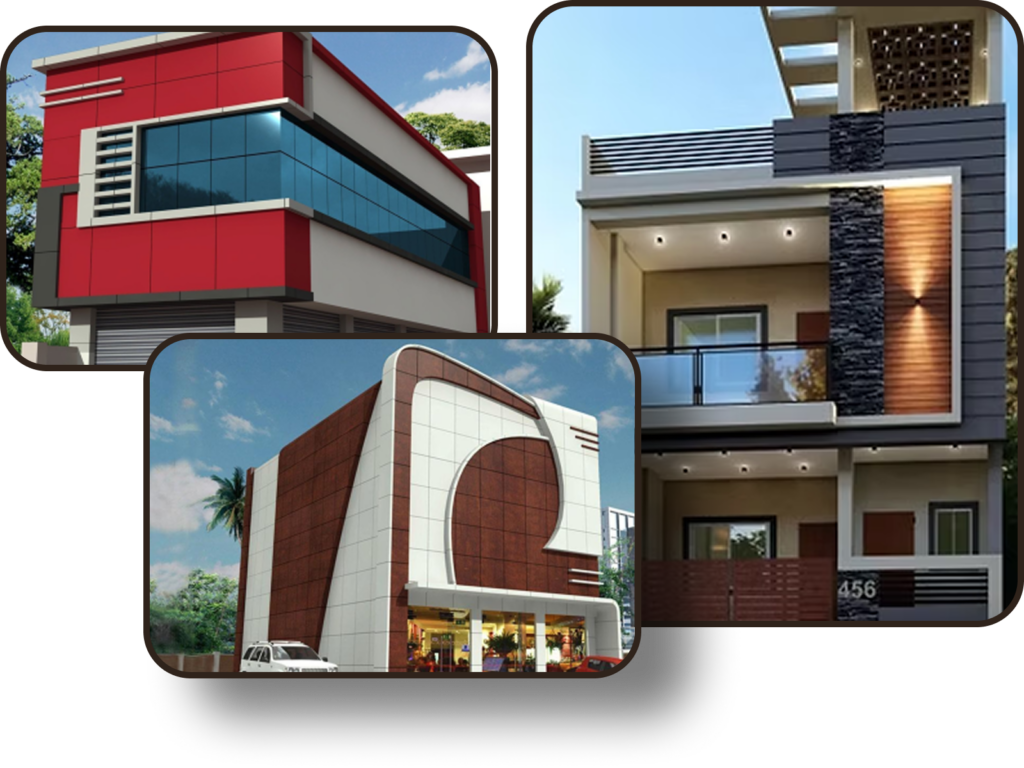
A strong commercial façade can make people notice a business before they read its name. In a busy Chennai street, the right mix of colour, shape, lighting and signage can turn a plain building into a clear brand landmark.
This guide explains how to plan an ACP building elevation in Chennai. It covers modern design ideas, material choices, Chennai weather, fire safety, approvals, costs and installation. It is written for owners of shops, offices, showrooms, clinics, hotels and other commercial spaces.
The goal is simple: create a commercial building elevation that looks modern, supports the brand and remains easy to maintain.
What Is an ACP Building Elevation?
Aluminium composite panels, often called ACP, are cladding sheets made with two thin aluminium skins around a core. Installers fix the panels to a framed support system. ACP is normally a non-structural finish, so the main wall and frame still carry the building load.
Businesses choose ACP because it can create clean lines, sharp corners and smooth colour blocks. Panels can also be routed and folded into boxes, bands, fins and frames. The result can look more precise than a simple painted wall.
ACP is not one standard product. Panel thickness, aluminium skin thickness, core type, coating, finish and warranty can differ. A good specification should name each item, not just say “ACP sheet.”
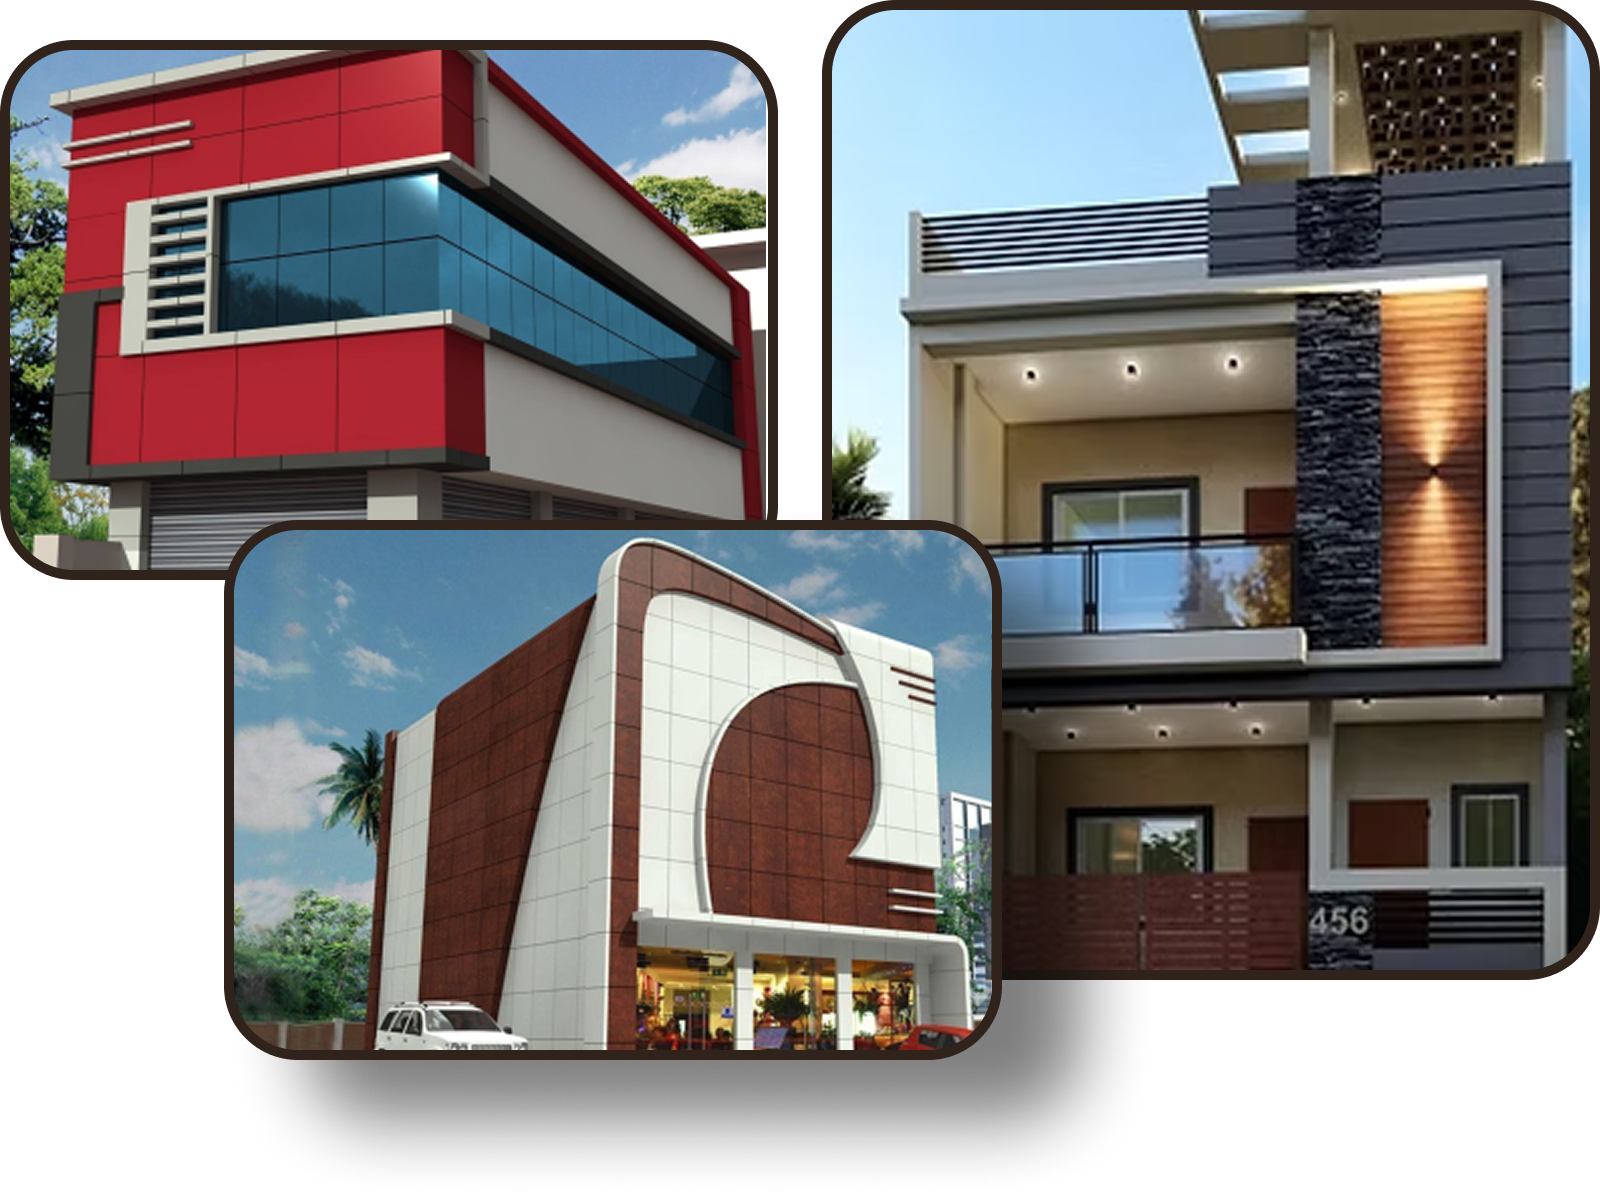
Modern ACP Building Elevation Ideas for Chennai Businesses
The best design is not always the most complex one. It should help customers find the entrance, understand the brand and remember the building. These ideas work well for many Chennai commercial properties.
1. Create a Bold Entrance Frame
Use one large rectangular or angled ACP frame around the main entrance. A contrast colour can guide visitors from the road to the door. This approach works well for offices, clinics, restaurants and retail stores.
Keep the entrance wide and clear. Do not let decorative panels hide emergency exits, ventilation points or access for maintenance.
2. Use Vertical Fins for Height
Vertical ACP fins can make a low or wide building appear taller. They also add shadow and depth during the day. Space them evenly and use them on one main zone instead of covering every part of the façade.
Fins need a planned support frame and secure fixing. Their projection increases wind exposure, so a structural engineer should check the frame and anchors.
3. Combine ACP with Glass
ACP can frame glazed areas without making the front look heavy. Dark grey, bronze or warm neutral panels often work well beside glass. This mix is useful for car showrooms, corporate offices and premium stores.
Plan the glass cleaning route before installation. Narrow gaps between ACP boxes and glass can collect dust and become hard to reach.
4. Add Wood-Look or Stone-Look Accents
A wood-look or stone-look panel can add warmth to a modern façade. Use it as an accent around the entrance, reception window or upper band. Large areas can look busy, while one focused zone often feels more premium.
Ask for a real sample and view it outdoors. A colour that looks soft under showroom lighting may look brighter in Chennai sunlight. Official manufacturer ranges, such as the colour and surface options for aluminium composite panels, show how wide the finish choice can be.
5. Build a Clear Signage Zone
Reserve a flat, visible band for the business name and logo. The letters should not compete with panel joints, grooves or strong patterns. If the sign will be illuminated, plan the cable path and access panel before cladding starts.
For a coordinated façade and identity, explore our ACP sign board options. The sign size, viewing angle and night lighting should be part of the elevation drawing.
6. Use Backlit Grooves and Linear Lighting
Warm or neutral LED lines can highlight frames and grooves after dark. Keep lighting simple. Too many strips can make the building look like an event stage and may increase maintenance.
Use outdoor-rated light fittings, drivers and cable joints. Place drivers where technicians can reach them without removing large areas of cladding.
7. Add Perforated Screens Where Useful
Perforated metal or approved perforated panel systems can cover service zones, add shade and improve depth. The opening pattern can repeat a logo shape or brand motif. Airflow and fire safety must be checked before a screen is placed over equipment or windows.
ACP Elevation Design Chennai: Match the Style to the Business
| Business type | Practical design direction | Colour approach | Signage and lighting |
|---|---|---|---|
| Retail shop | Strong entrance frame and simple fascia | Brand colour with one neutral | High-contrast letters and focused lighting |
| Corporate office | Clean grid, glass framing and vertical fins | Grey, white, bronze or muted tones | Smaller premium letters with soft wall lighting |
| Car or furniture showroom | Wide portal frames and large clear openings | Dark neutral base with one accent | Large readable logo and even façade lighting |
| Clinic or hospital | Calm shapes, easy wayfinding and visible entry | White, blue, green or warm neutral | Clear entrance signs and low-glare lighting |
| Restaurant or café | Layered frame with warm texture accents | Charcoal, wood-look and brand colour | Warm halo letters and menu visibility |
| Hotel or event venue | Taller fins, deep frames and balanced lighting | Premium metallic or stone-look accents | Elegant lettering and controlled night lighting |
This planning chart is a starting point. The final design should respond to the building shape, road width, viewing distance, brand rules and local approval needs.
How to Specify ACP for Chennai Conditions
Chennai brings strong sun, heat, humidity, heavy rain and, in coastal areas, salt in the air. These conditions affect coatings, sealants, fasteners and the support frame. A low-cost panel is not a saving if the colour fades early or joints start to fail.
Choose an Exterior-Grade Coating
Ask the supplier to state the coating system and exterior warranty in writing. Use a documented exterior-grade finish for exposed façades. Check colour consistency across production batches, especially on large elevations.
Plan for Water Drainage
Panel joints, flashings, sills and edges must direct water away from the wall. The design should avoid flat ledges that hold rainwater. The installer should also keep weep paths and drainage gaps open.
Use a Suitable Subframe and Fasteners
The subframe transfers cladding loads to the building. Its member size, spacing, anchors and corrosion protection should follow the project design. Coastal sites may need higher corrosion resistance. Dissimilar metals should be separated when required to reduce corrosion risk.
Check the Core and Fire Documents
Not all ACP cores behave the same in a fire. Ask for the exact product name, core type, test report and installation limits. Some products use a mineral-filled core developed for stricter fire needs, but a brand claim does not replace project-specific approval.
The architect, fire consultant and approving authority should confirm what is allowed for the building height, occupancy and location. Do not accept a verbal statement such as “fireproof ACP.” Ask for documents that match the supplied product.
Do You Need Approval for a New Commercial Elevation?
Approval depends on the work, the building and the location. Changing a façade may affect an approved plan, setbacks, access, structural loads or signage. Before fabrication, ask a licensed architect or engineer to review the proposal.
The Greater Chennai Corporation Town Planning Department handles planning and building matters within its area. The Tamil Nadu Combined Development and Building Rules, 2019 provide the wider building rule framework. Your consultant should confirm the current process for the exact site.
Keep approved drawings, product documents, structural calculations and fire records together. This makes future maintenance or tenant changes easier.
Step-by-Step ACP Elevation Design and Installation Process
- Site survey: Measure the façade, check wall condition, note services and photograph all sides.
- Brand and use brief: Confirm the entrance, logo, colours, viewing distance, day look and night look.
- Concept design: Prepare two or three clear options. Show panel joints, lighting and signage zones.
- Technical review: Check the structure, wind exposure, drainage, ventilation, fire needs and approvals.
- Material approval: Approve physical samples, coating, core, thickness, fasteners, sealant and warranties.
- Shop drawings: Fix panel sizes, fold details, groove lines, subframe spacing and access points.
- Fabrication and installation: Label panels, protect finishes and inspect alignment as work moves forward.
- Testing and handover: Check lights, drainage, loose edges, sealant, cleaning and maintenance access.
A reliable contractor should explain the sequence before work starts. See our commercial building elevation service for design and execution support in Chennai.
What Affects ACP Building Elevation Cost?
There is no honest single rate for every façade. A simple flat fascia and a multi-level elevation with fins, curves and lighting need different amounts of material, labour and support steel.
| Cost factor | Why it changes the budget | What to ask for |
|---|---|---|
| Panel specification | Skin thickness, core, coating and finish vary | Product name and full technical data |
| Façade shape | Folds, curves, boxes and fins add fabrication | Shop drawing with panel sizes |
| Support frame | Height and wind exposure change the frame | Member sizes, spacing and coating |
| Access | Scaffolding, boom lifts and road access add cost | Access plan and safety method |
| Lighting and signage | Drivers, wiring, letters and controls add systems | Separate lighting and sign schedule |
| Repairs | Weak walls or old cladding may need correction | Survey findings and repair allowance |
| Warranty and service | Better documentation and support carry value | Written product and workmanship terms |
Compare quotations line by line. A lower total may leave out scaffolding, waterproofing, electrical work, removal, transport or taxes. Confirm exclusions before signing.
Common ACP Elevation Mistakes to Avoid
- Designing only from the front view: Side returns and roof edges remain visible.
- Using too many colours: The brand becomes harder to notice.
- Ignoring panel joints: Random joint lines can weaken the final look.
- Hiding service access: Repairs later require cutting finished panels.
- Choosing by price alone: Core, coating and skin details may be missing.
- Skipping drainage details: Water marks and leaks may appear after rain.
- Adding the sign at the end: Cables, supports and proportions become messy.
- Accepting vague fire claims: Product documents may not match the installed panel.
Actionable Takeaways
- Start with the entrance, brand sign and main viewing angle.
- Use one strong design idea instead of many competing features.
- Ask for the exact ACP product, core, coating and warranty.
- Review wind, drainage, corrosion and maintenance access.
- Get physical colour samples and view them in daylight.
- Coordinate signage and lighting before fabrication.
- Confirm approvals with a qualified local professional.
- Compare detailed quotations, not only the final price.
Frequently Asked Questions
Which ACP colour is best for a commercial building?
There is no single best colour. Neutral shades often create a clean base, while one brand colour can highlight the entrance or sign. The right choice depends on the road, nearby buildings, dust, sunlight and brand identity.
How long does an ACP elevation project take?
The schedule depends on survey work, design approval, material availability, façade size, access and weather. Ask for a written programme with separate dates for design, fabrication, installation and electrical work.
Can ACP be installed over an old façade?
Sometimes, but the old surface and structure must be checked first. Loose finishes, water damage and weak anchoring areas should be repaired. The new frame must connect to suitable structural points.
Is ACP suitable near the Chennai coast?
It can be, when the full system is specified for the exposure. Ask about coating, cut-edge protection, subframe material, fasteners, sealants and cleaning. More frequent inspection may be needed near the sea.
Can the logo and lighting be added later?
They can, but planning them early gives a cleaner result. Early coordination protects cable routes, access panels, sign supports and waterproofing.
Plan a Commercial Building Elevation That Works Day and Night
A good ACP building elevation should do more than cover a wall. It should make the entrance clear, support the brand, handle Chennai weather and stay practical to service.
For a professional ACP elevation design Chennai businesses can plan with confidence, begin with a site survey and a complete written specification. The Sign Shop can coordinate the façade, sign and lighting as one design instead of treating them as separate jobs.
Related Services and Guides
- Building elevation design and installation
- ACP sign boards for commercial properties
- Contact The Sign Shop in Chennai
Sources and Backlinks
| Backlink phrase | Full URL | Why it is authoritative |
|---|---|---|
| Greater Chennai Corporation Town Planning Department | https://chennaicorporation.gov.in/gcc/department/town-planning/ | Official Chennai civic planning authority |
| Tamil Nadu Combined Development and Building Rules, 2019 | https://chennaicorporation.gov.in/images/TNCDRBR-2019.pdf | Official state building rules document |
| Mineral-filled core developed for stricter fire needs | https://www.alucobond.com/en/products/by-brand/alucobond-plus/ | Official composite panel manufacturer specifications |
| Colour and surface options for aluminium composite panels | https://www.alucobond.com/en/products/colour-navigator/ | Official manufacturer colour and finish catalogue |